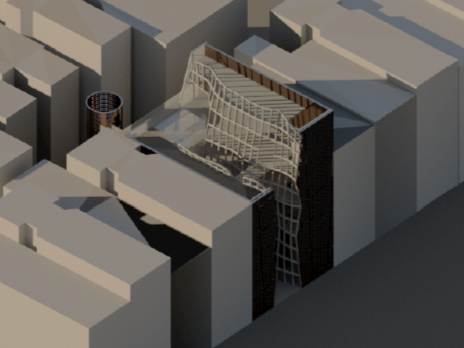
St. Mark’s Place, in the East Village of New York City, is a site layered with cultural and ecological histories. Before urban development, it was marshland inhabited by the Lenape, whose agricultural practices centered on the three sister crops; corn, beans, and squash. Following colonization and subsequent development, St. Mark’s became marked by cycles of transformation: epidemics, waves of immigration, mafia presence, and moments of artistic explosion.
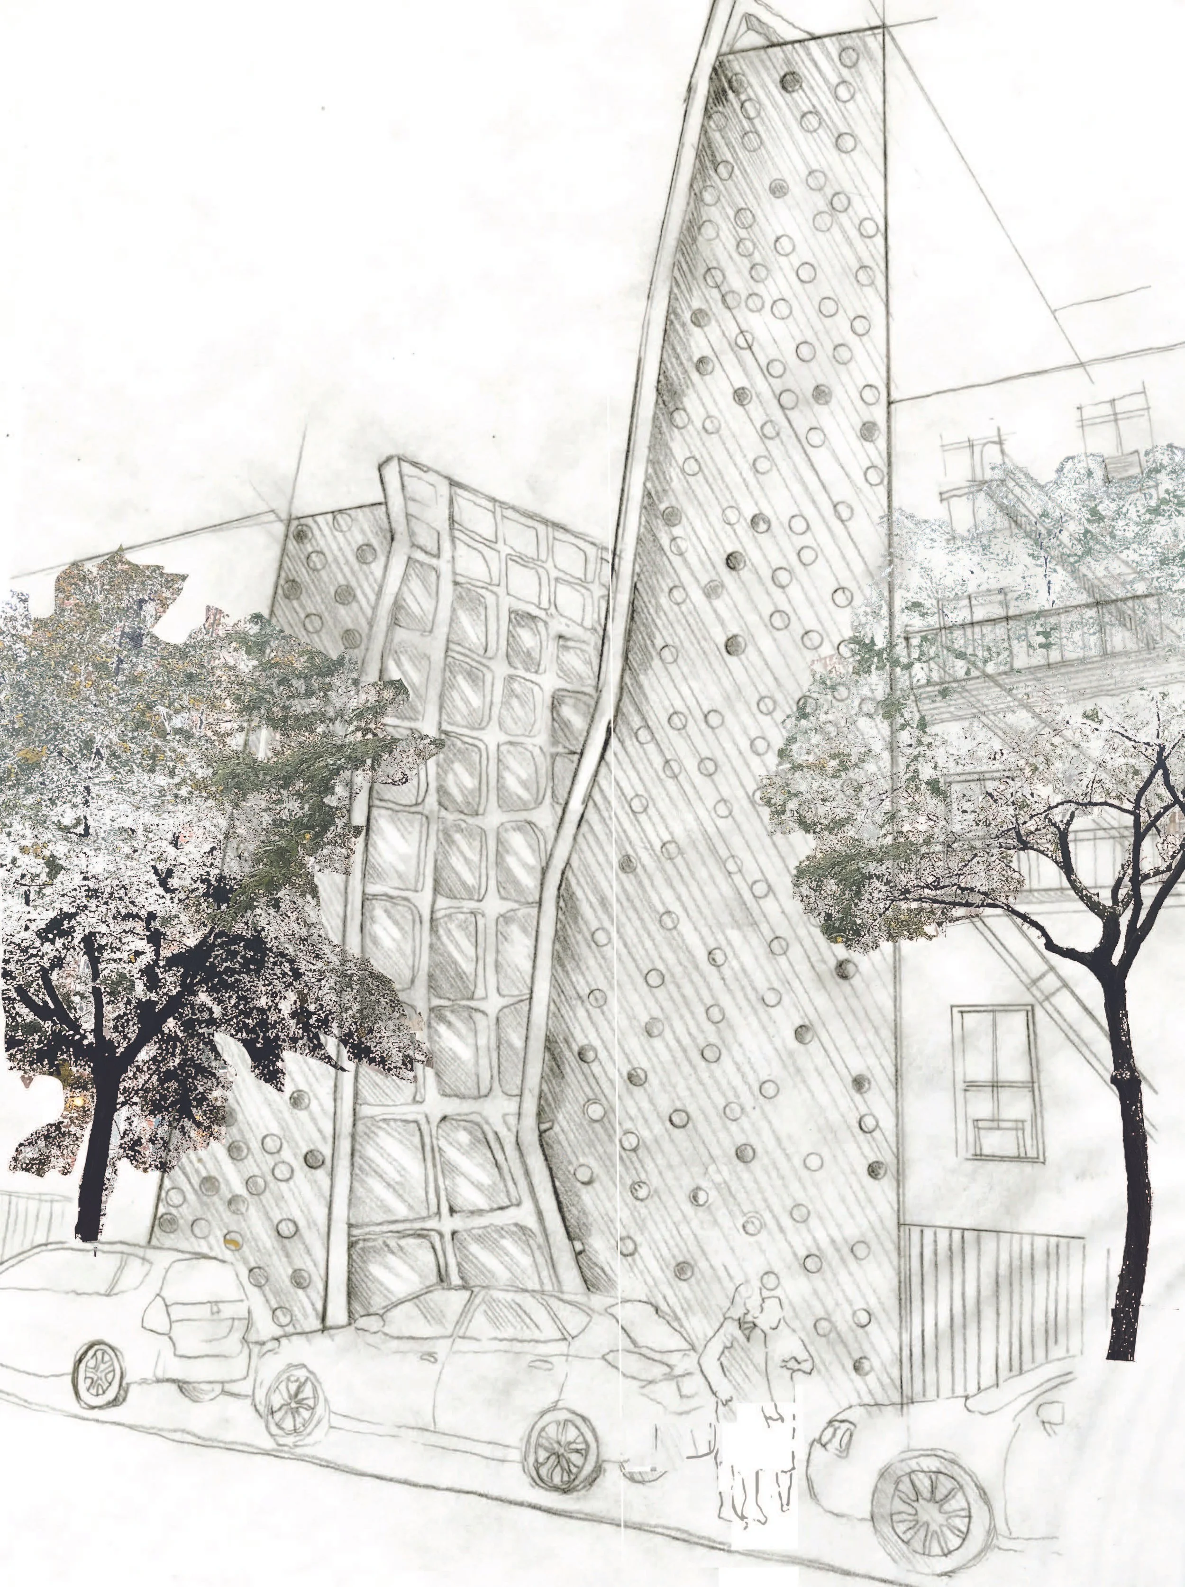
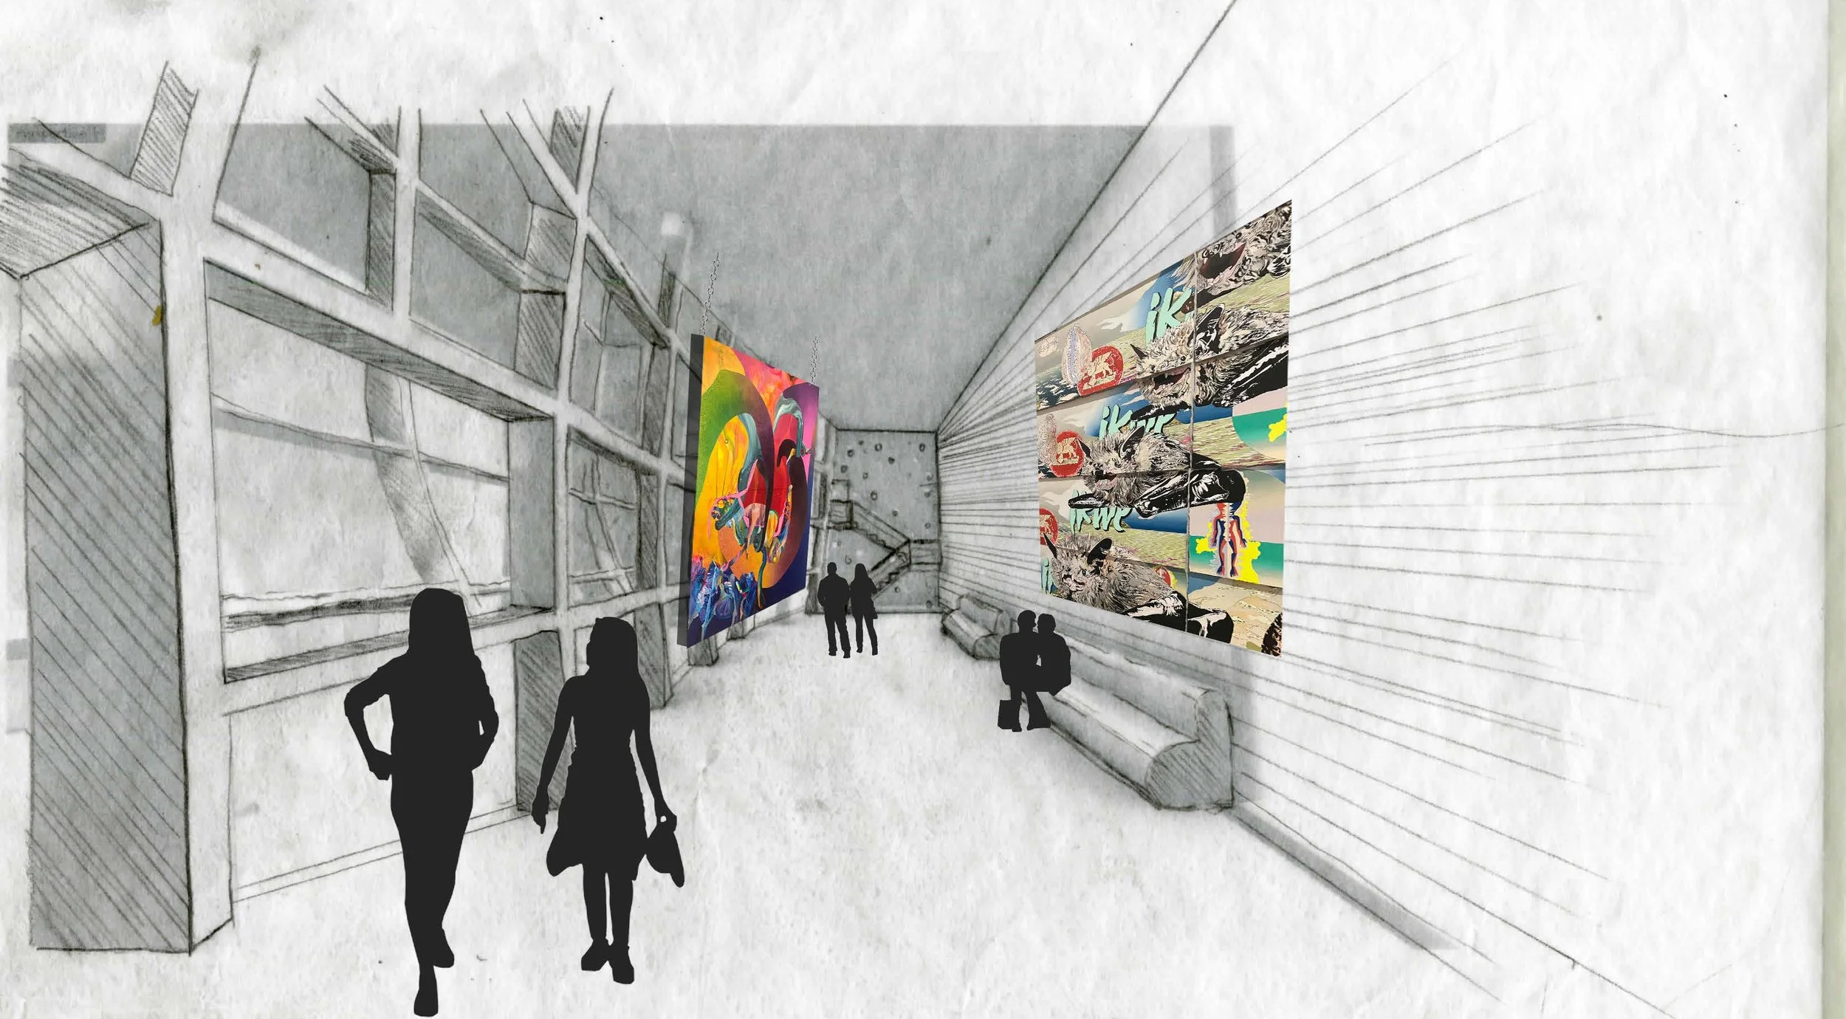
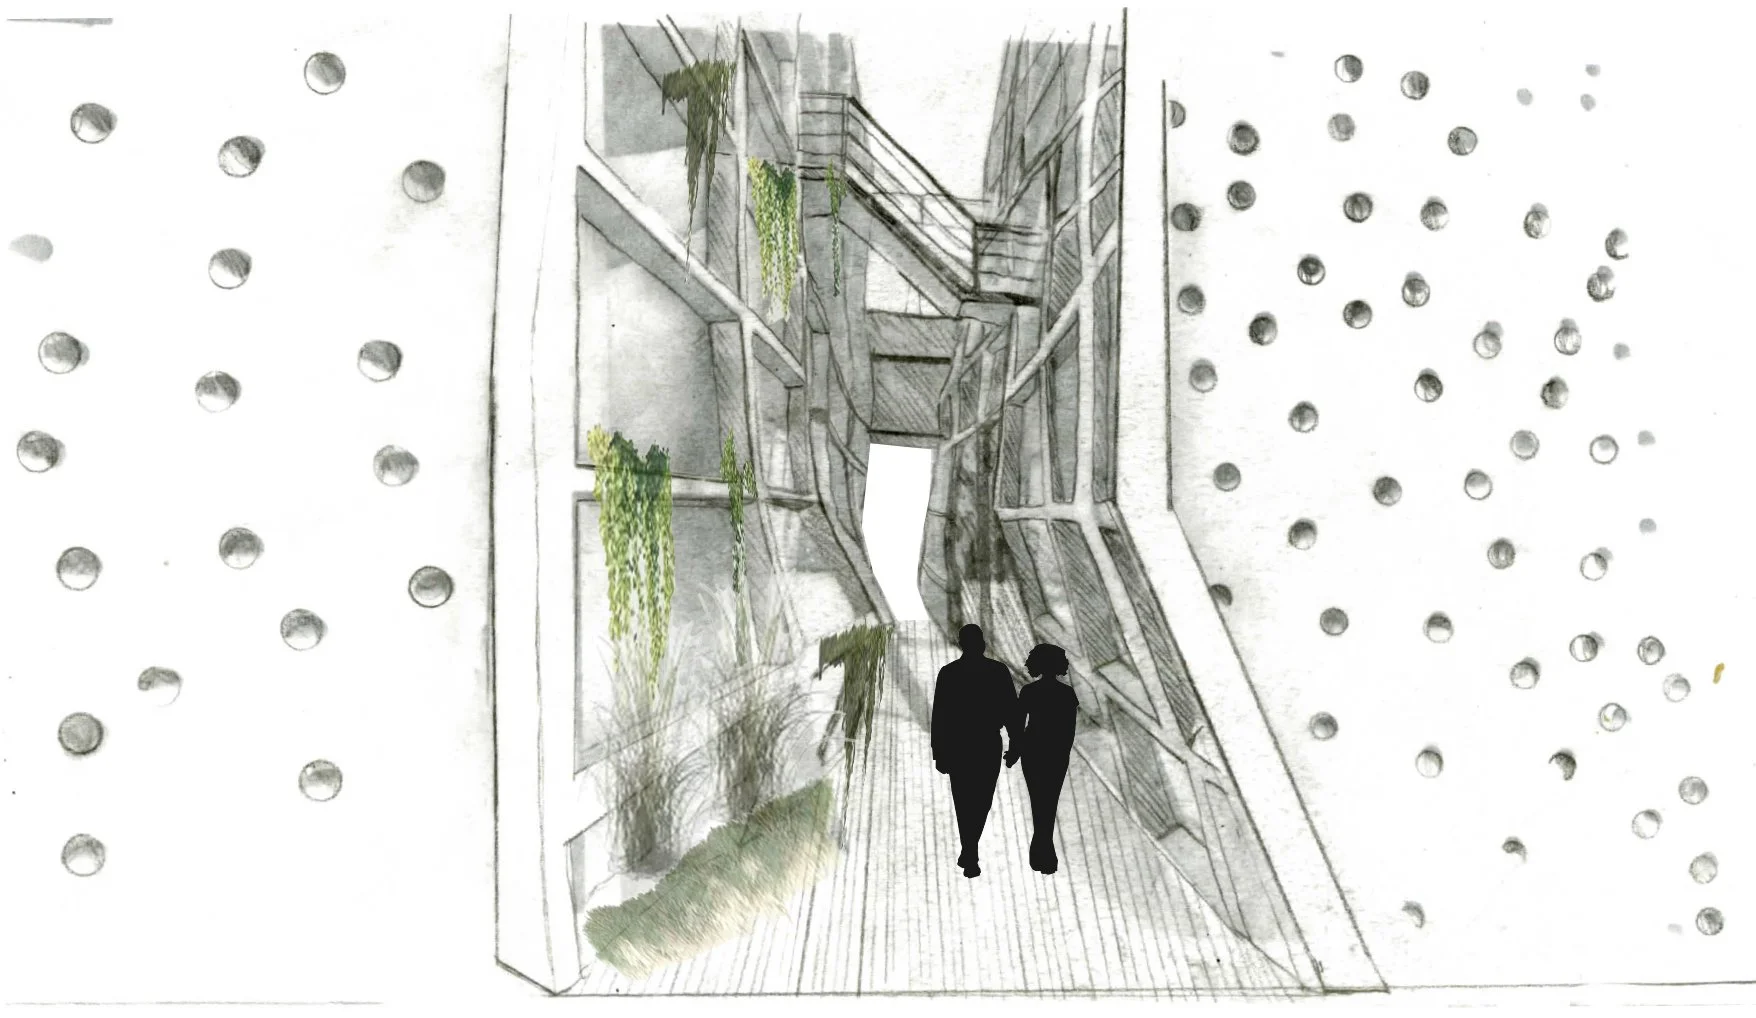
This project seeks to weave together these pre- and post-development narratives, grounding the neighborhood in its ecological origins while providing a platform for community expression. The proposal envisions a building that acts simultaneously as a garden and a canvas, connecting past, present, and future stories.
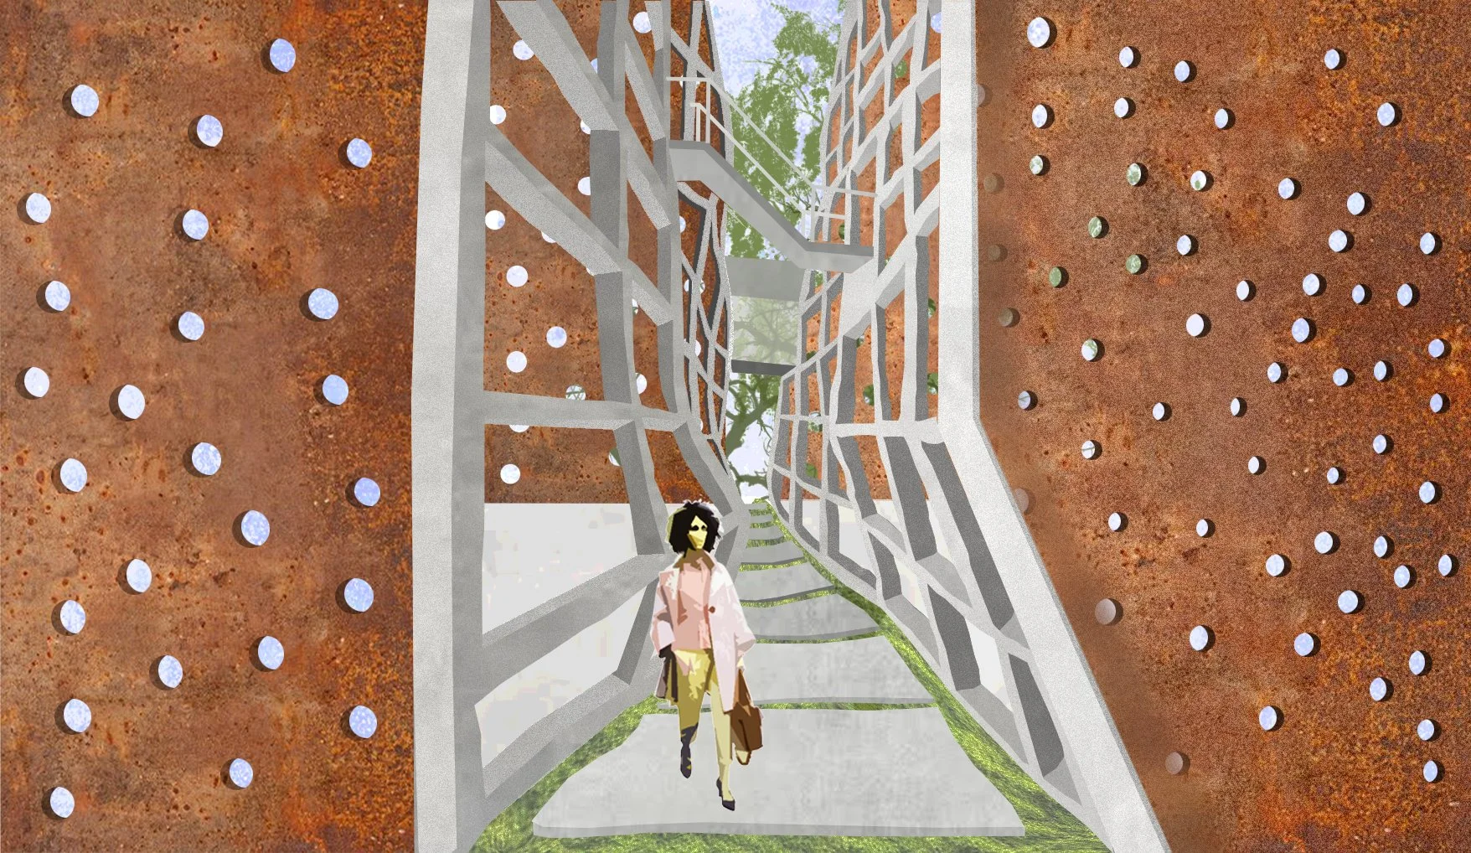
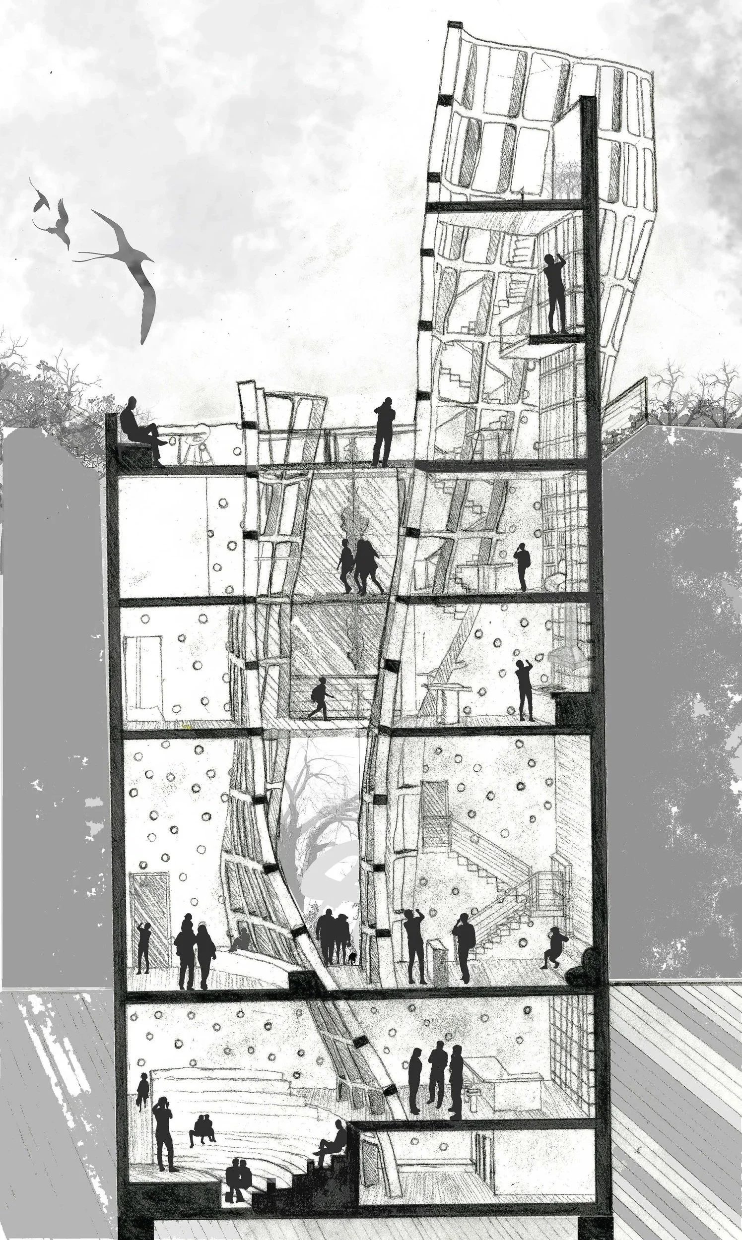
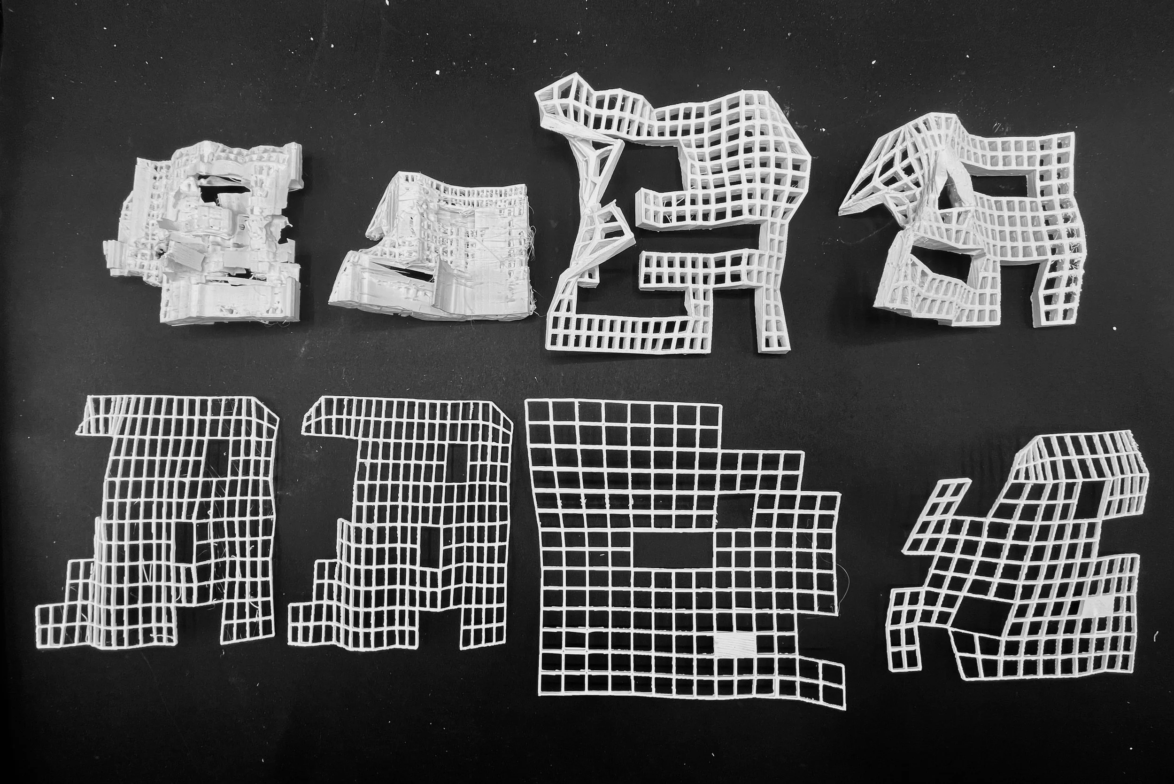
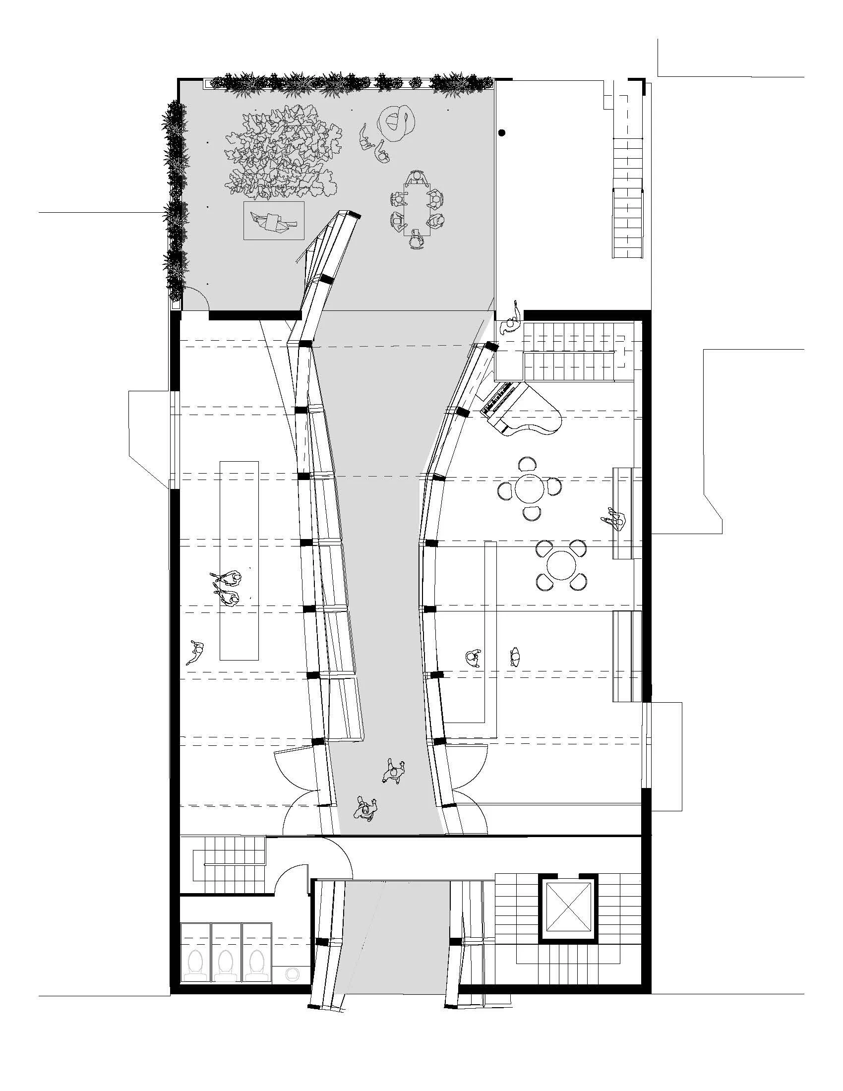
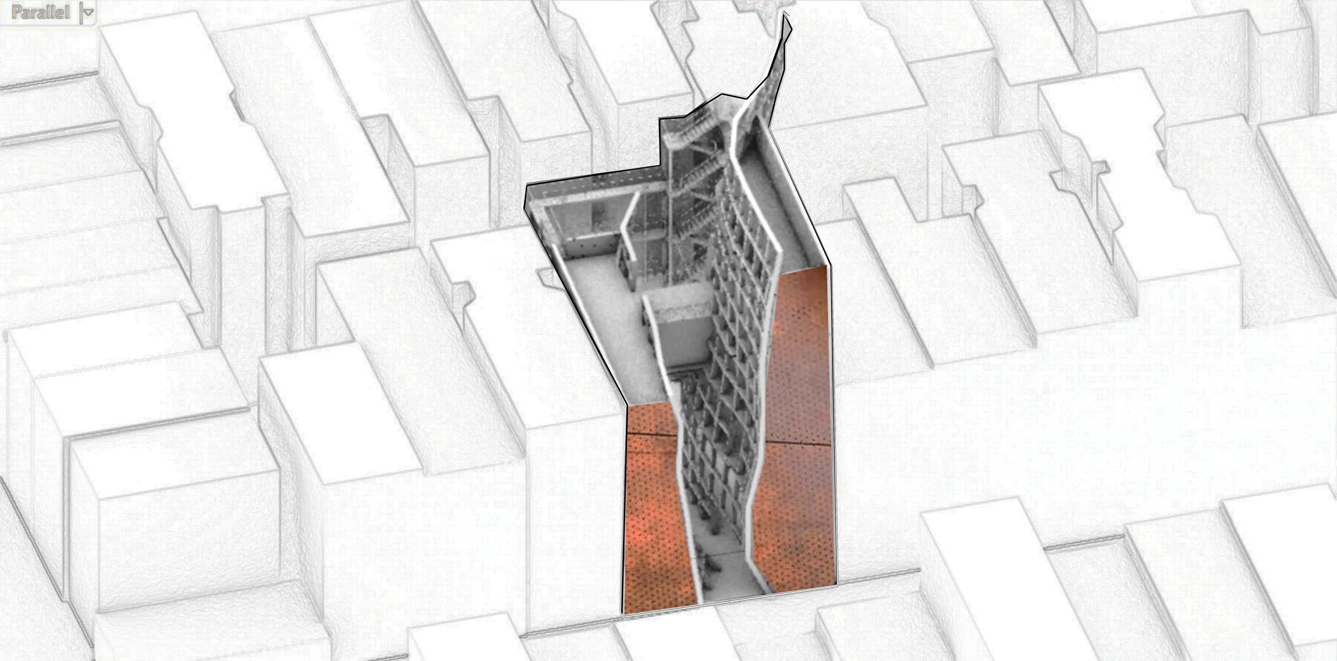
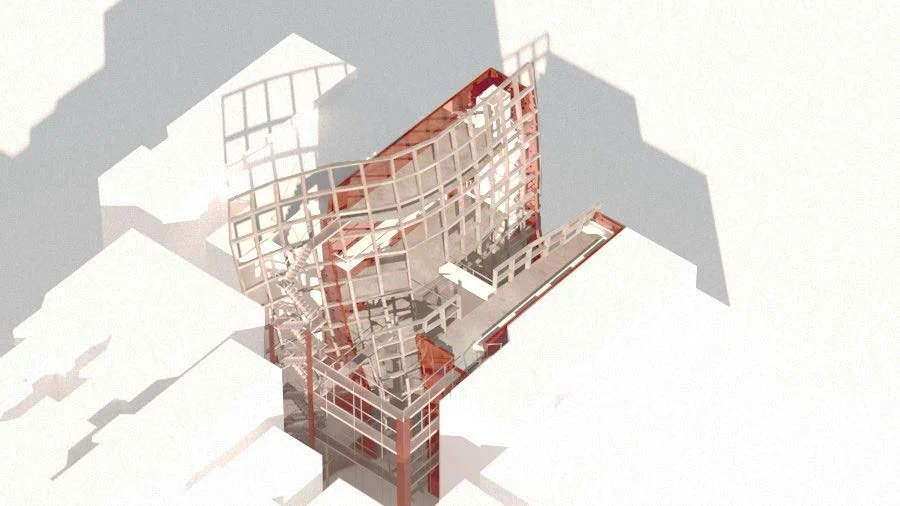
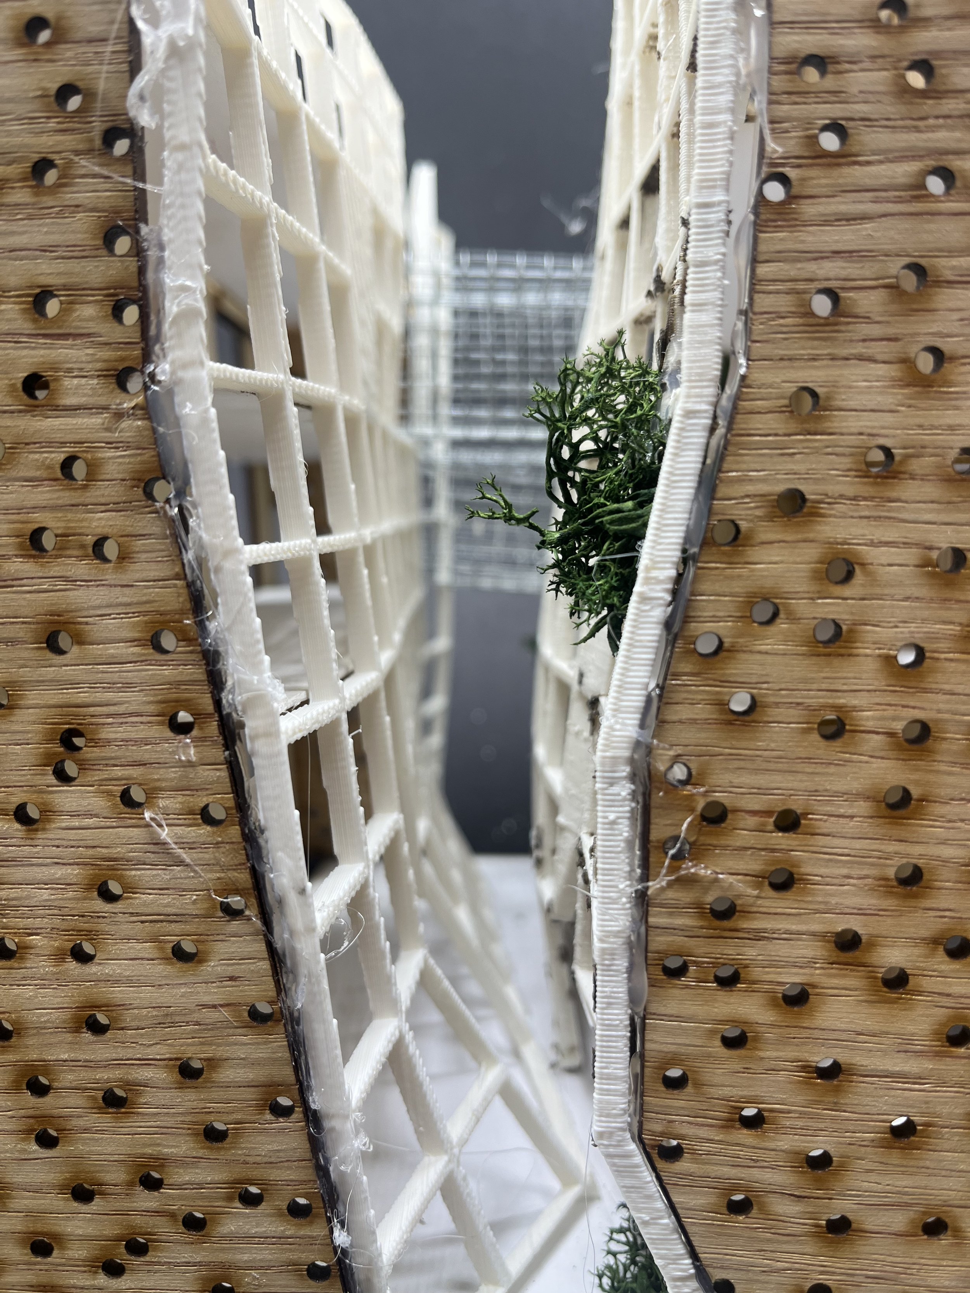
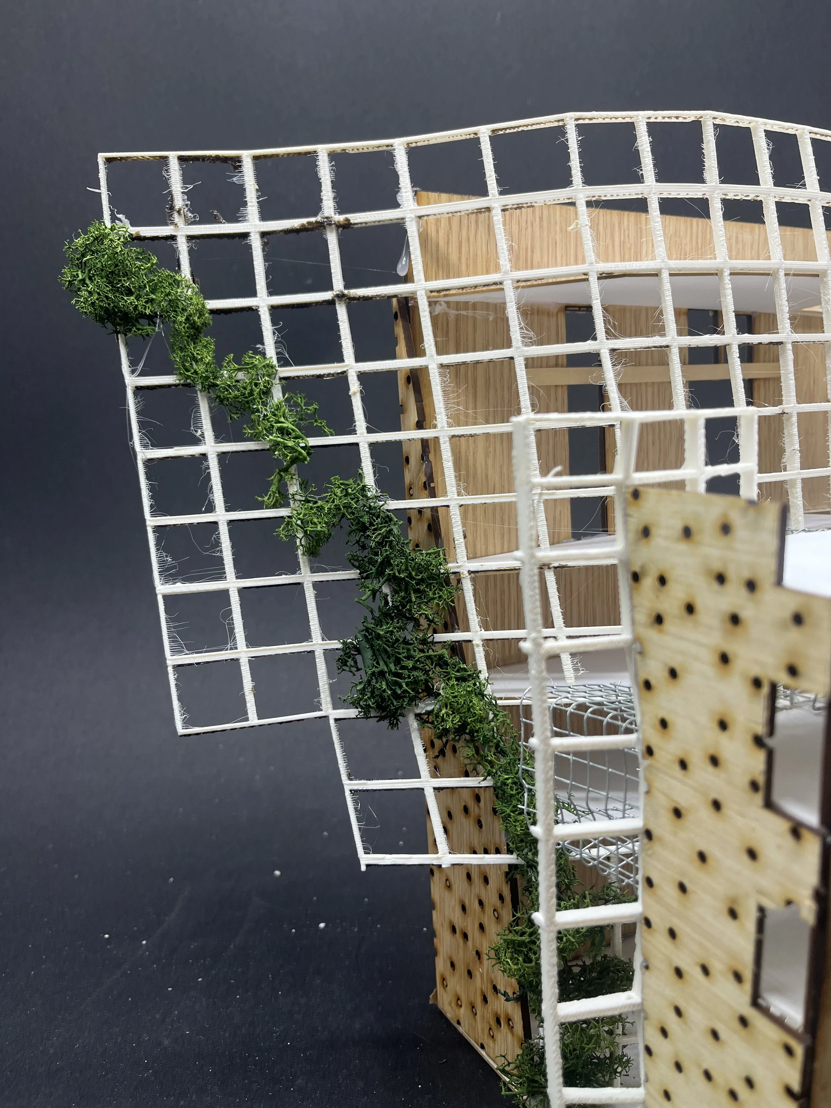
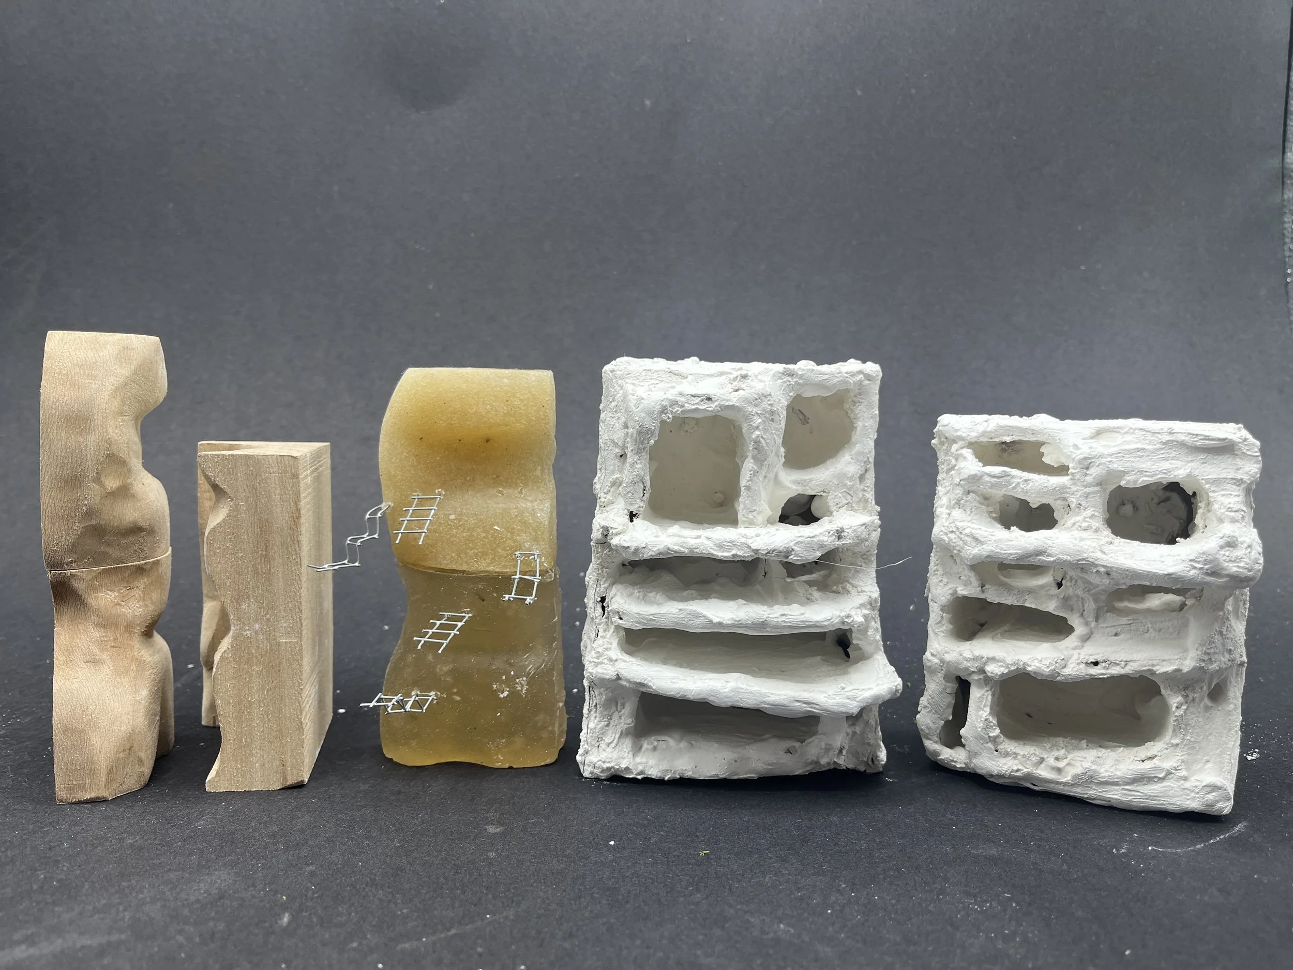
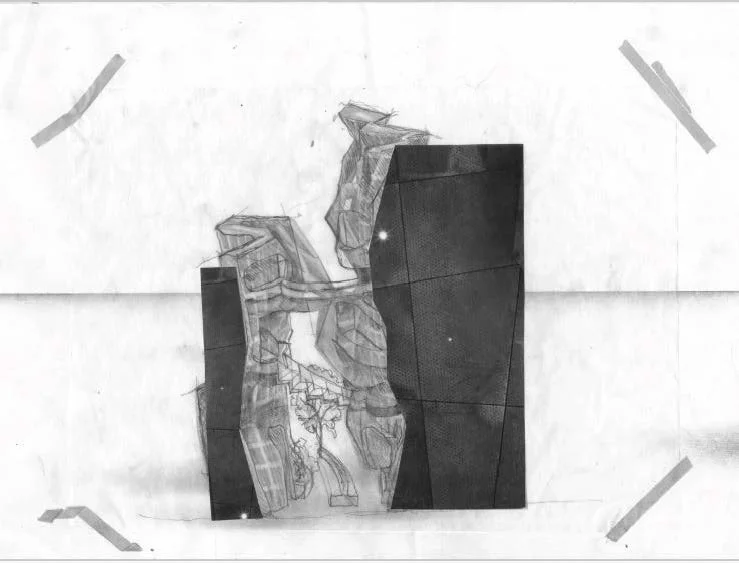
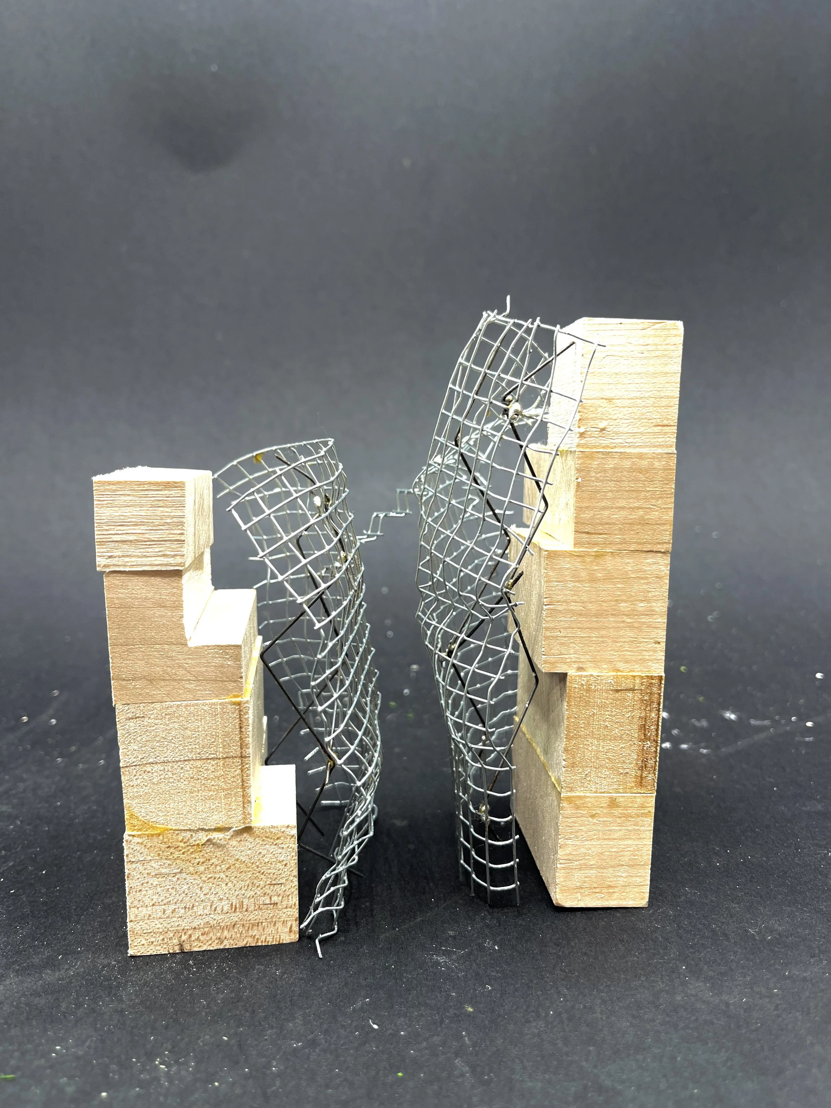
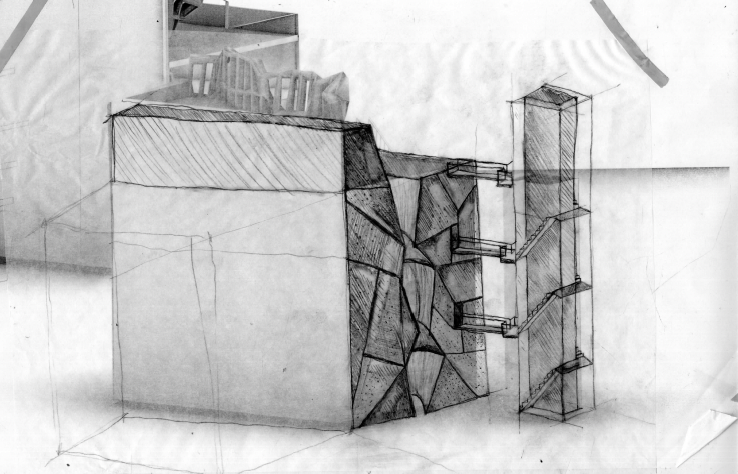
The primary diagrammatic gesture is a crevice that runs the length of the building, drawing pedestrians in from the street and guiding them toward a rear garden. An interior mesh facade encloses a communal atrium, filtering natural light throughout the structure and maximizing vertical growing surfaces. Inspired by the Green Oasis Community Garden and its companion sculpture garden, the design proposes a hybrid public agricultural center and artist residency, an infrastructure for cultivation, creation, and collective memory.
ST. MARKS PLACE- CREATIVE COLLECTIVE
NYC STUDIO// FALL 23// LUCIAL PHINNEY// ARCH 3010